Neal Jackson

BEDS4
BATHS3 full
SQUARE FEET3,236
MLS#4143165
STATUSActive
PROPERTY TYPEResidential - Single Family
SUBDIVISIONAvalon
Property Description
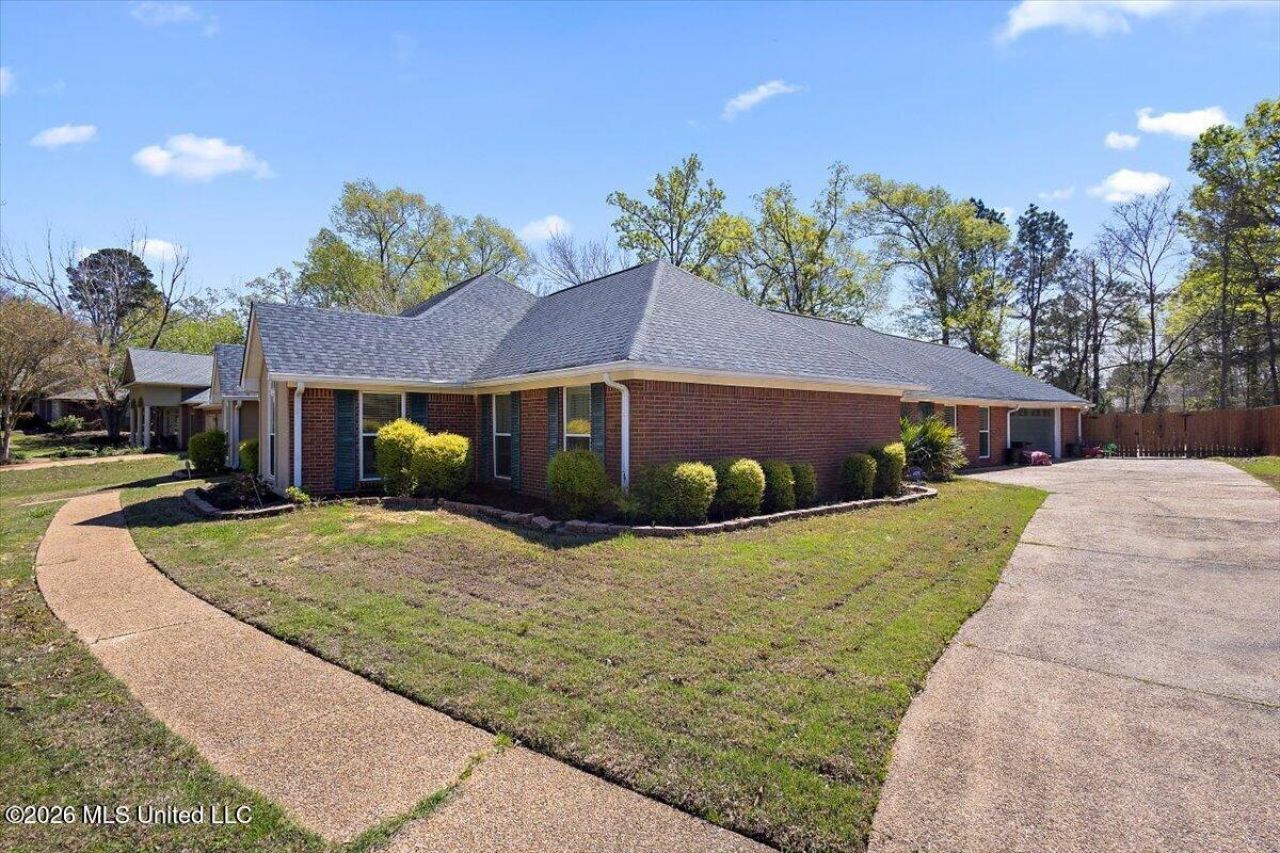
Need more room without paying a premium price per square foot? 314 Avalon Way delivers an exceptional amount of living space with a layout that offers flexibility rarely found in the neighborhood. Multiple living areas provide room to spread out, gather, work from home, entertain, or create spaces that fit your needs. The main living room features a fireplace and opens to an expansive, light-filled rear living area overlooking the backyard. A separate office/flex room, nearby full bath, and adjoining bonus/media room create a versatile section of the home with excellent potential for guests, work, hobbies, or extended living needs. The kitchen offers abundant cabinetry, granite countertops, double ovens, a large peninsula and adjoining breakfast area. The spacious primary suite includes a private bath, while additional bedrooms provide even more flexibility. Hardwood floors, vaulted and tray ceilings, architectural arches, built-ins and generous storage add character throughout. Outside, you'll find a fenced backyard, detached storage building and plenty of room to make the outdoor space your own. With significantly more square footage than many homes in the surrounding neighborhood, this property offers an opportunity for buyers who value space and are ready to add their own updates and personal style. Come see how much room 314 Avalon Way has to offer.
Property Features
Property Type: Residential - Single Family
Garage: 2
Lot Size: 0.49 Acres
Roof Type: Architectural Shingles
Stories: 1.0
Taxes: $2,651
Year Built: 1994
Feature Descriptions
Days on Site: 149
HOA Fee: $136/ Semi-Annually
Lot: Corner Lot
Parcel#: G12d-000001-00360
Sewer: Public Sewer
Water: Public
Water Features: None
Local Schools
High School: Northwest Rankin
Middle School: Northwest Rankin Middle
Elementary School: Highland Bluff Elm
Listed By / Shown By
Listed By
Agency Name: Maselle & Associates Inc
Shown By
Agent Name: Neal Jackson
Agent Phone: (901) 315-2620
Agency Title: Crye-Leike Real Estate Services

Source: MLS United MLS
Estimate Your Payment
Estimated Payment
$ 1,290.49 per month $945.64 Principal & Interest $220.92 Property Tax $123.93 Homeowner's InsuranceChange Payment Information
Information is deemed to be reliable but not guaranteed.© 2026 MLS United, LLC.
Privacy Policy / DMCA Notice / ADA Accessibility


This site is hosted, designed and copyright
© 1994 - 2026 by
Delta Media Group, Inc. -- Patent Pending --
314 Avalon Way | MLS# 4143165
This single family home located at 314 Avalon Way, Brandon, MS 39047 is currently listed for sale with an asking price of $424,900. This property was built in 1994 and has 4 bedrooms and 3 full baths with 3236 sq. ft. Avalon Way is located in the Avalon subdivision. Search Avalon real estate on nealjackson.crye-leike.com today.