Neal Jackson

BEDS3
BATHS2 full
MLS#10227416
STATUSActive
PROPERTY TYPEResidential - Single Family
SUBDIVISIONNone
NEIGHBORHOODHardin County
Property Description
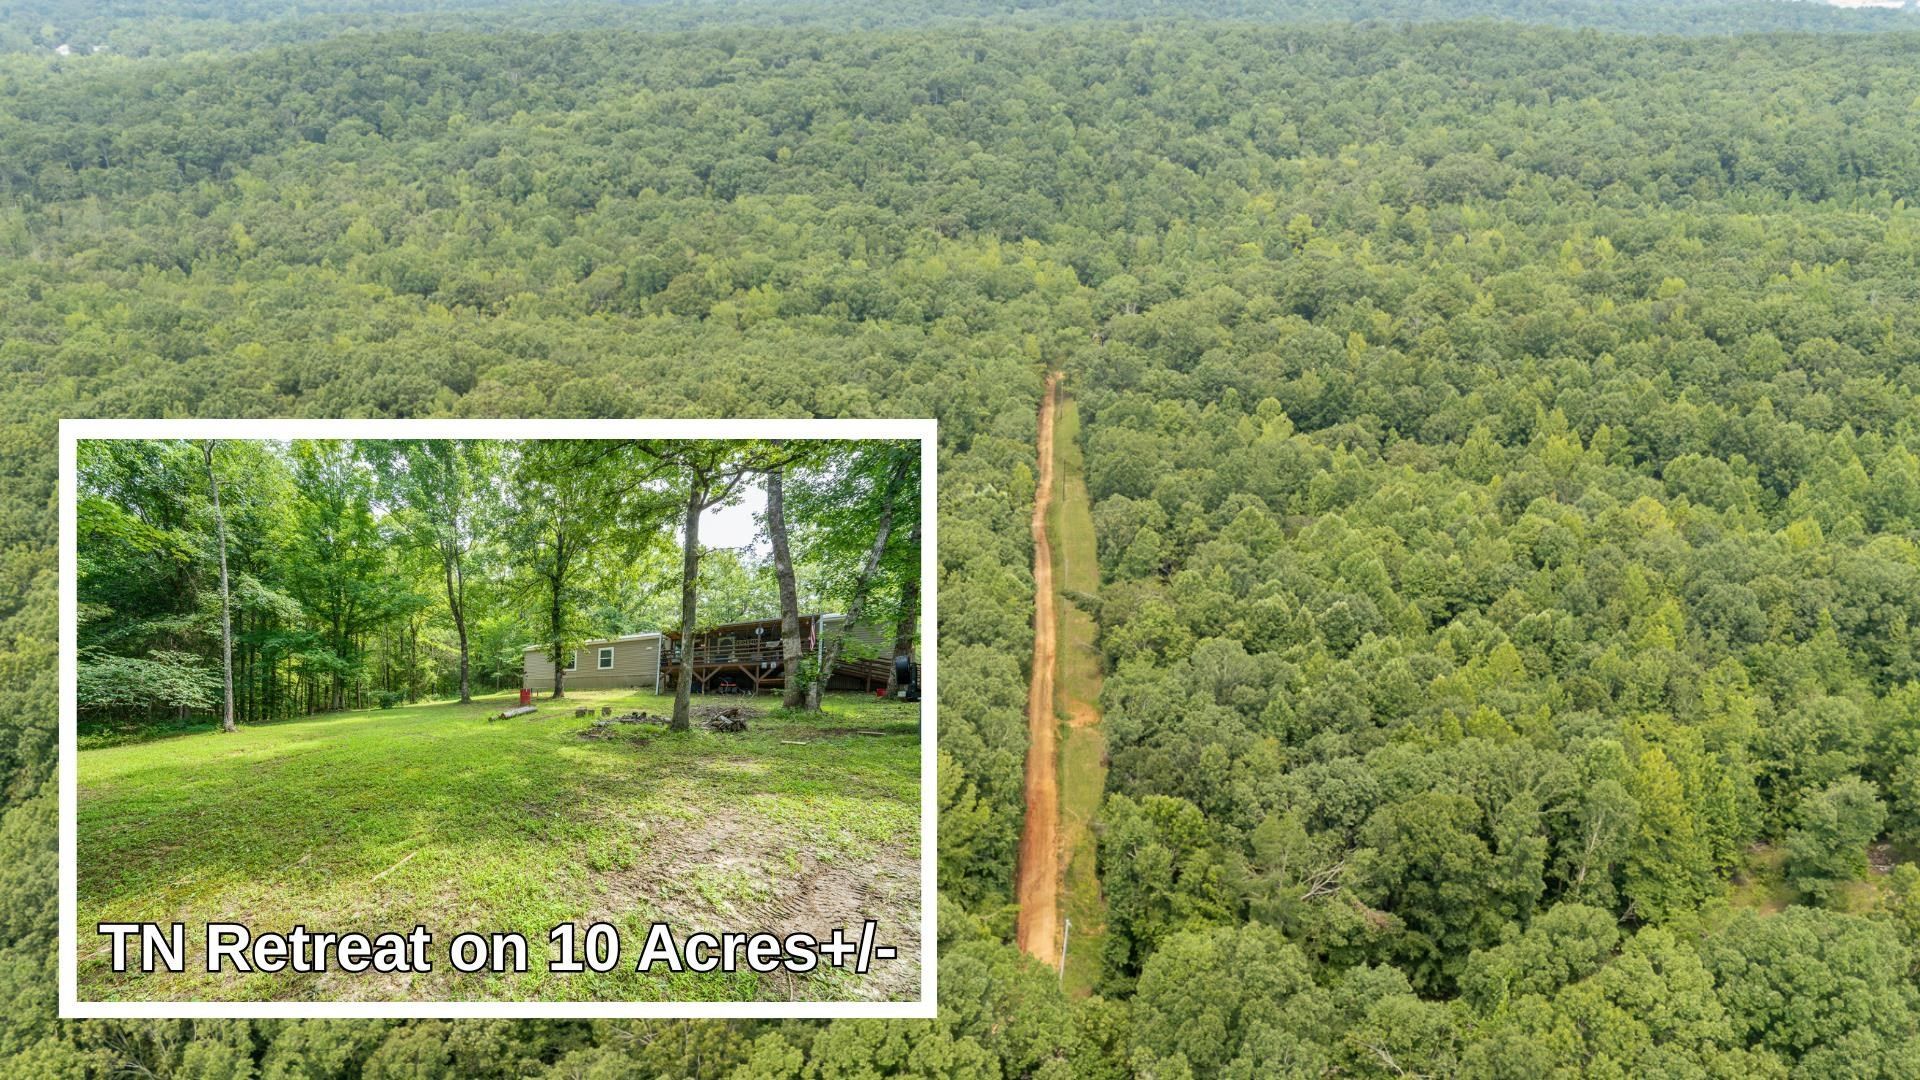
Your private TN retreat awaits! Tucked away at the end of a long driveway & surrounded by 10 wooded acres+/-, this well-maintained home offers peacefulness & room to enjoy the great outdoors! The split-bedroom plan provides privacy, while the spacious primary suite features a bath w/double sinks & a sep. tub & shower. The kitchen offers ample cabinet space, appliances remain, & a convenient laundry room adds functionality. Outside is where this one truly shines! Enjoy your coffee from the gorgeous, covered deck while taking in the sights & sounds of nature. A spring-fed stream runs along the property & is reported by the owner to flow year-round! Abundant wildlife makes this a hunter's paradise. The land is perfect for recreation, exploring, or simply getting away from it all. Apple & mulberry trees & grapes add to the property's natural appeal. 30 & 50 amp hookups are on site. If privacy, acreage, wildlife, & country living are on your wish list, this property checks a lot of boxes!
Property Features
Property Type: Residential - Single Family
Cooling: Ceiling Fan(s), Central
Heating: Central, Electric
Home Style: Traditional
Lot Size: 10.00 Acres
Roof Type: Composition Shingles
Year Built: 2022
Feature Descriptions
Additional Rooms: Laundry Room
Bed and Bath: All Bedrooms Down, Primary Down, Split Bedroom Plan, Luxury Primary Bath, Double Vanity Bath, Separate Tub & Shower, Full Bath Down, Vinyl/Luxury Vinyl Floor
Exterior: Storage Building, Porch, Deck, Wooded Grounds, Storage, Pet Area
Exterior/ Windows: Vinyl Siding
Floors/ Ceilings: Textured Ceiling, Vinyl/Luxury Vinyl Floor
Interior Equipment: Range/Oven, Dishwasher, Microwave, Refrigerator
Living/ Dining Room: Eat-In Kitchen, Kit/DR Combo, Separate Living Room, Vinyl/Luxury Vinyl Floor, Washer/Dryer Connections
Lot: Wooded
Master Bath: Double Sinks, Separate Shower, Vinyl/Luxury Vinyl Floor
Parking/ Storage: Driveway/Pad
Total Rooms: 8
Water/ Sewer: Public Water, Septic Tank
Room Sizes
Primary Bedroom: 11x14
Bedroom 2: 08x10
Bedroom 3: 09x14
Dining Area: 08x09
Den/ Great Room: 00x00
Kitchen: 09x14
Living room: 14x14
Listed By / Shown By
Listed By
Agency Name: Tiffany Jones Realty Group
Shown By
Agent Name: Neal Jackson
Agent Phone: (901) 315-2620
Agency Title: Crye-Leike Real Estate Services

Source: MAAR MLS
Estimate Your Payment
Estimated Payment
$ 604.14 per month $534.14 Principal & Interest $0.00 Property Tax (data not provided by mls) $70.00 Homeowner's InsuranceChange Payment Information
Privacy Policy / DMCA Notice / ADA Accessibility


This site is hosted, designed and copyright
© 1994 - 2026 by
Delta Media Group, Inc. -- Patent Pending --
311 Dew Drop Rd | MLS# 10227416
This single family home located at 311 Dew Drop Rd, Savannah, TN 38372 is currently listed for sale with an asking price of $240,000. This property was built in 2022 and has 3 bedrooms and 2 full baths. Dew Drop Rd is located in the None subdivision. Search None real estate on nealjackson.crye-leike.com today.