Neal Jackson

BEDS3
BATHS4 full
MLS#10227176
STATUSActive
PROPERTY TYPEResidential - Single Family
SUBDIVISIONn-a
NEIGHBORHOODTipton-Brighton
Property Description
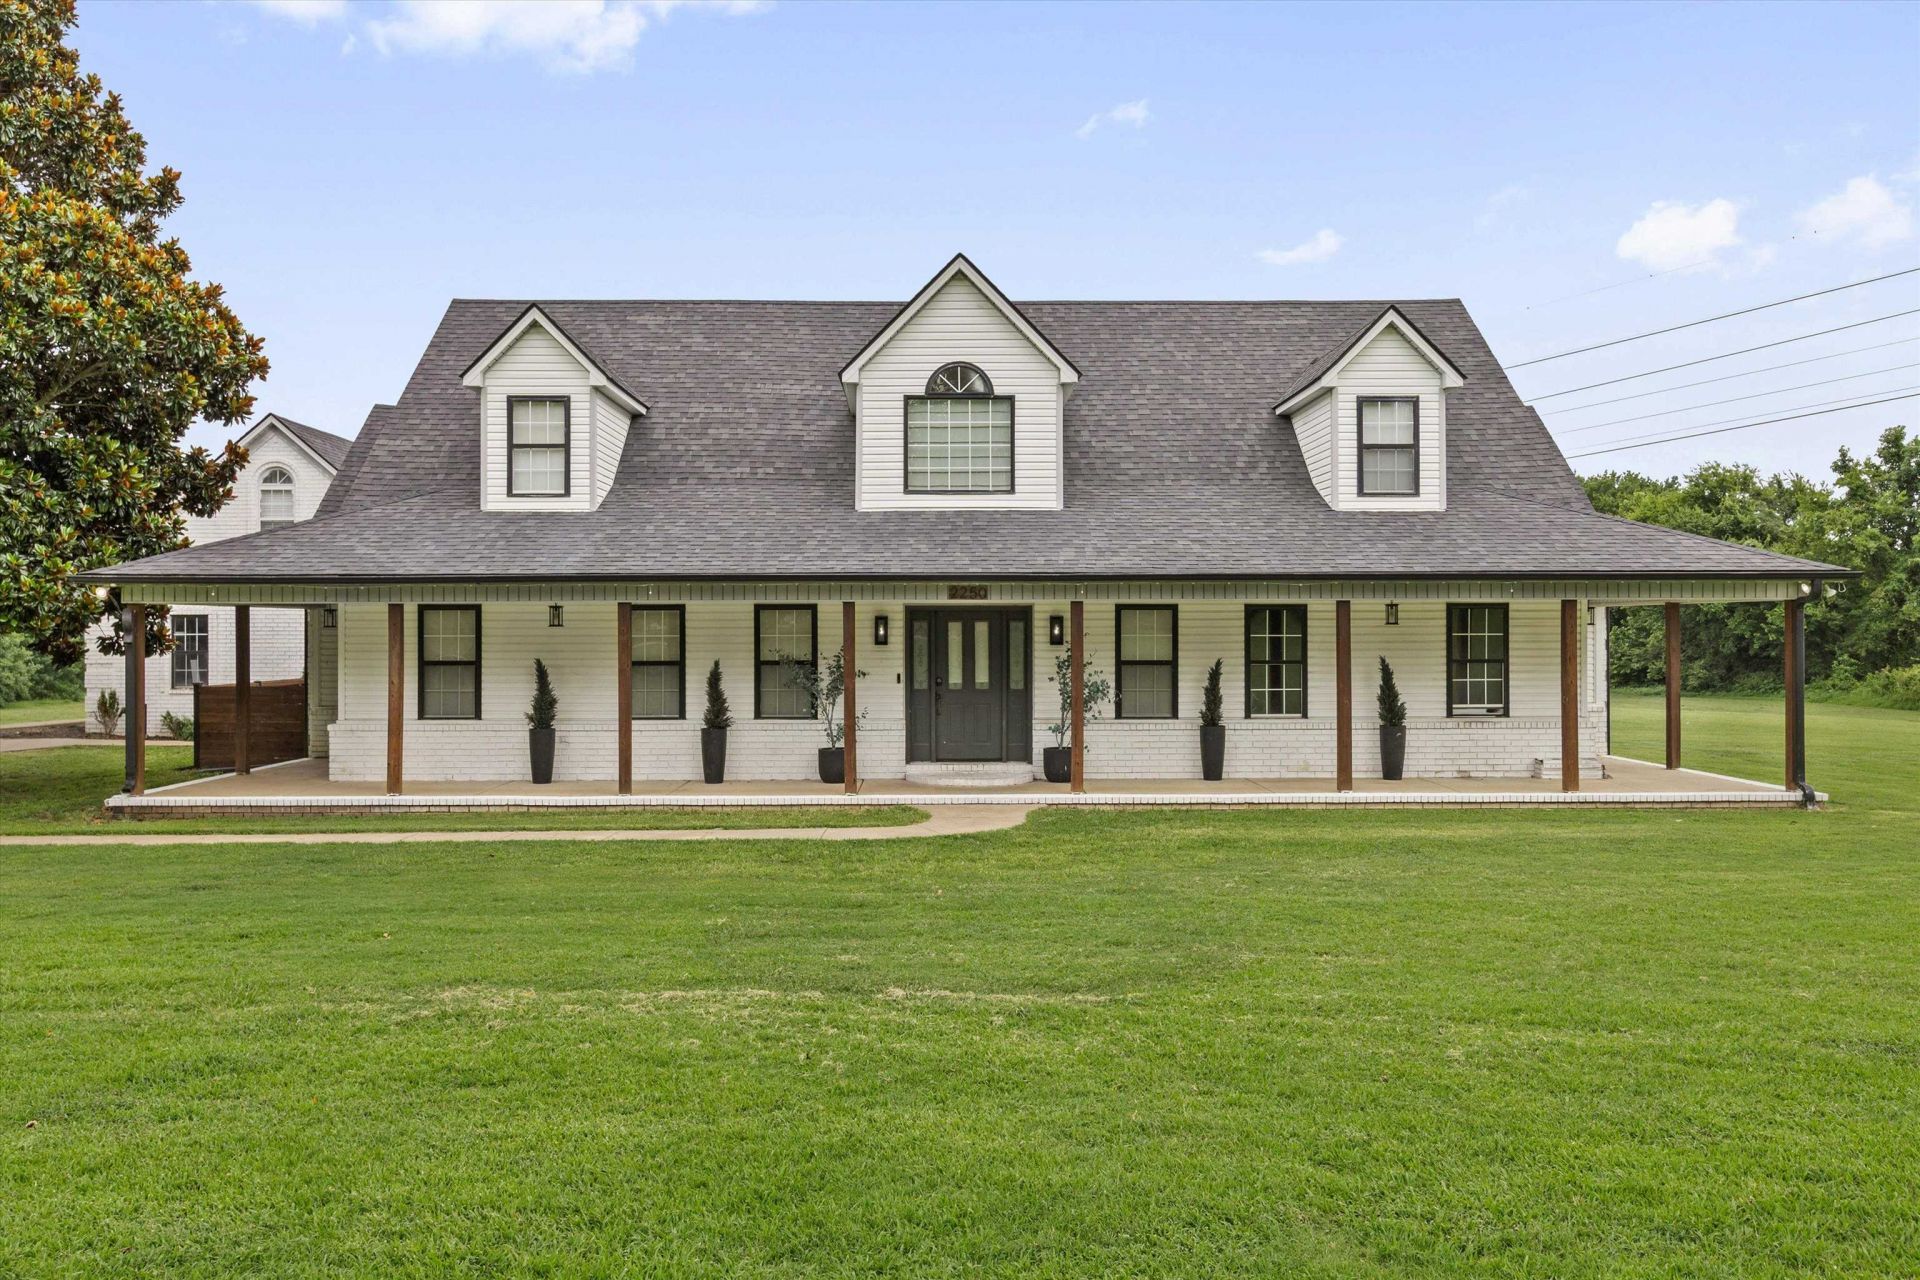
There's something magical about having room to breathe. With 10.6 beautiful acres, you can slow down, spread out & enjoy the simple pleasures of country living. This property offers peaceful surroundings, comfortable living, & space to realize your dreams. You'll find 3 BR & 4 full BAs. The primary suite downstairs features a luxury bath, walk-in closets, an exterior door leading to the side porch & versatile office/flex space. Throughout the home you will find new modern lighting, updated flooring & vinyl windows that offer views of the stocked pond. A garage apartment awaits completion, offering endless possibilities for guests, family or studio. The detached 40 x 30 workshop w/electricity provides plenty of room for projects & storage for equipment. Gather on the front porch or relax in the hot tub - you decide. This is more than a home, it's your own slice of the simple life just waiting for you.
Property Features
Property Type: Residential - Single Family
Cooling: 220 Wiring, Ceiling Fan(s), Central
Fireplaces: 1
Garage: 2 car attached
Heating: Central, Gas
Home Style: Ranch
Lot Size: 10.61 Acres
Roof Type: Composition Shingles
Year Built: 1999
Feature Descriptions
Additional Rooms: Laundry Room, Office/Sewing Room, Loft/Balcony, Attic, Storage Room, Other (See Remarks)
Bed and Bath: 1 or More BR Down, Primary Down, Vaulted/Coffered Primary, Split Bedroom Plan, Renovated Bathroom, Luxury Primary Bath, Double Vanity Bath, Separate Tub & Shower, Full Bath Down
Exterior: Porch, Patio, Covered Patio, Hot Tub, Garage Apartment, Workshop
Exterior/ Windows: Brick Veneer, Vinyl Siding, Double Pane Window(s), Steel Insulated Door(s), Vinyl Windows
Fireplace: Masonry
Flood Insurance Required: No
Floors/ Ceilings: Wood Laminate Floors, Tile, Vaulted/Coff/Tray Ceiling, Two Story Foyer
Interior: All Window Treatments, Walk-In Closet(s), Pull Down Attic Stairs, Other (See REMARKS)
Interior Equipment: Double Oven, Cooktop, Disposal, Dishwasher, Microwave, Refrigerator, Washer, Dryer
Living/ Dining Room: Separate Dining Room, Great Room, Eat-In Kitchen, Breakfast Bar, Pantry, Island In Kitchen
Lot: Some Trees, Level, Lake/Pond on Property
Master Bath: Double Sinks, Separate Shower, Tile Floor
Parking/ Storage: Storage Room(s), Workshop(s), Garage Door Opener(s), Side-Load Garage
Total Rooms: 7
Water/ Sewer: Gas Water Heater, Septic Tank, Well Water
Room Sizes
Primary Bedroom: 18x16
Bedroom 2: 15x12
Bedroom 3: 16x11
Dining Area: 14x12
Den/ Great Room: 21x17
Kitchen: 17x12
Breakfast Room: 9x8
Bonus Room: 30x14
Office: 15x11
Living room: 0
Listed By / Shown By
Listed By
Agency Name: Crye-Leike, Inc., REALTORS

Shown By
Agent Name: Neal Jackson
Agent Phone: (901) 315-2620
Source: MAAR MLS
Estimate Your Payment
Estimated Payment
$ 1,636.20 per month $1,446.62 Principal & Interest $0.00 Property Tax (data not provided by mls) $189.58 Homeowner's InsuranceChange Payment Information
Privacy Policy / DMCA Notice / ADA Accessibility


This site is hosted, designed and copyright
© 1994 - 2026 by
Delta Media Group, Inc. -- Patent Pending --
2250 Nelson Rd | MLS# 10227176
This single family home located at 2250 Nelson Rd, Brighton, TN 38011 is currently listed for sale by Crye-Leike, Inc., REALTORS, with an asking price of $650,000. This property was built in 1999 and has 3 bedrooms and 4 full baths. Nelson Rd is located in the n-a subdivision. Search N-a real estate on nealjackson.crye-leike.com today.